Description:
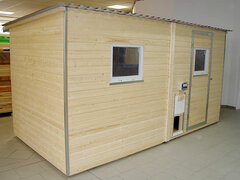
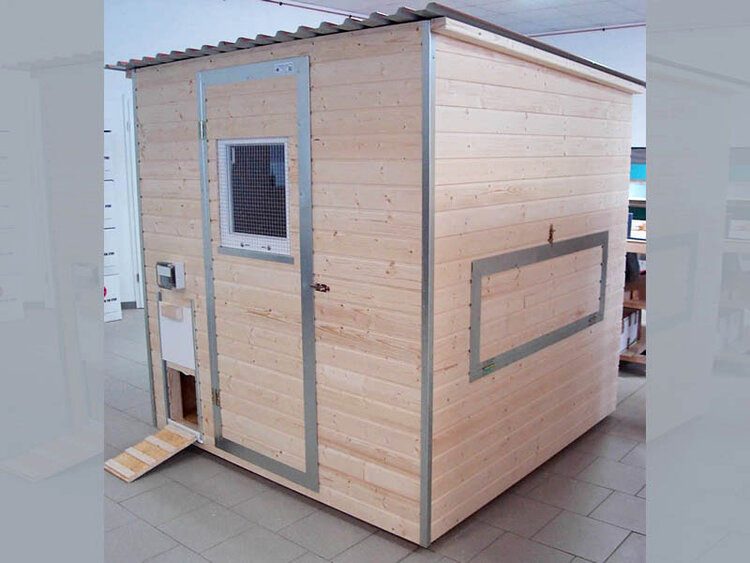
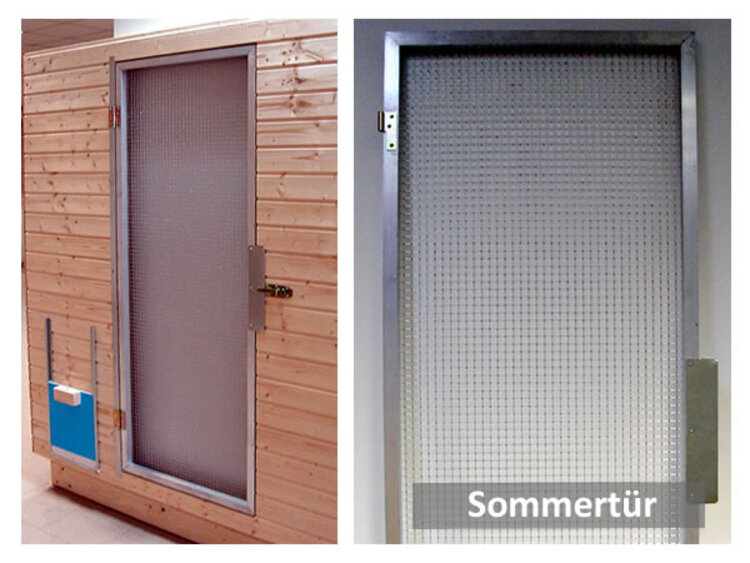
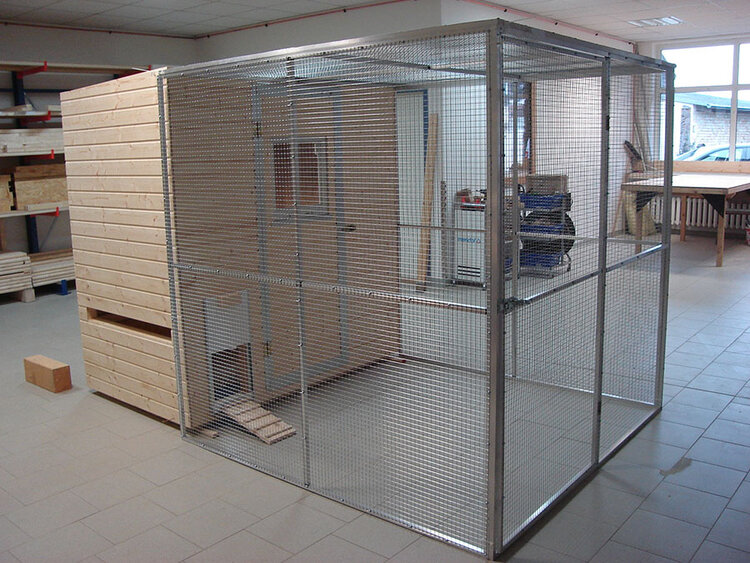
The Enders Maxi chicken coop impresses with its particularly spacious interior and sturdy timber frame construction. Weatherproof materials, practical laying nests and optimal ventilation create the ideal conditions for keeping up to 20 hens. The well-designed structure makes cleaning easy and offers versatile expansion options.
Technical details:
- For up to 20 hens
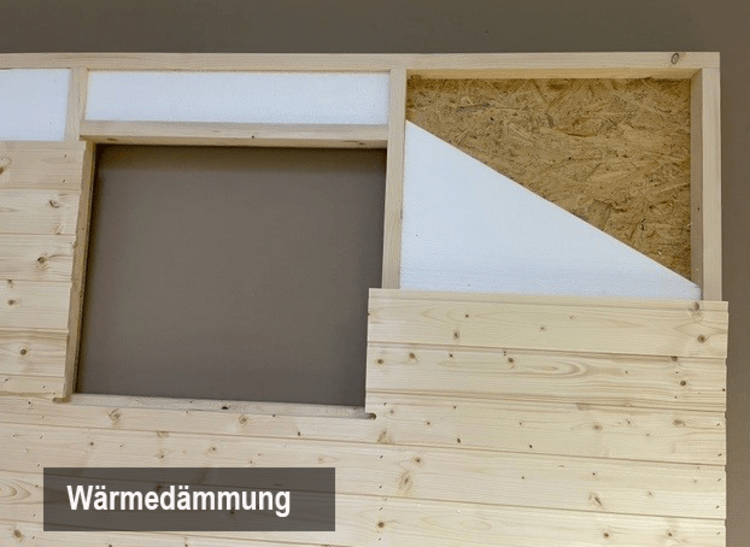
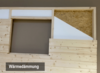
- Wall thickness approx. 72 mm
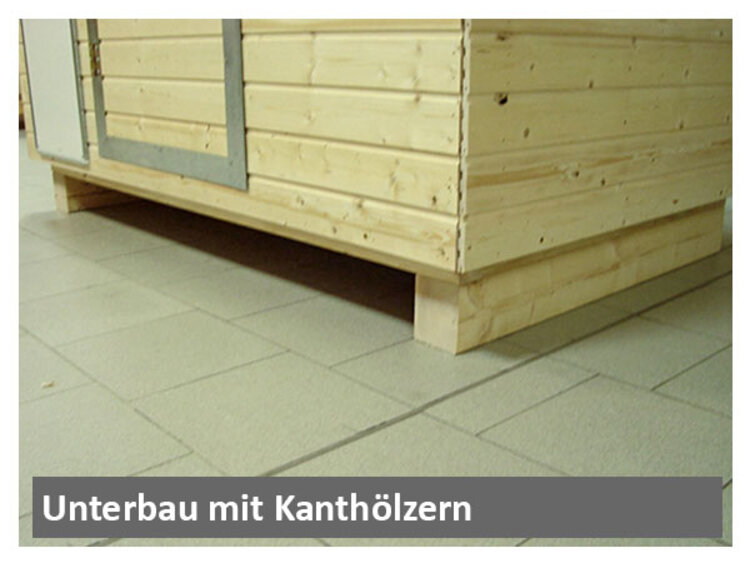
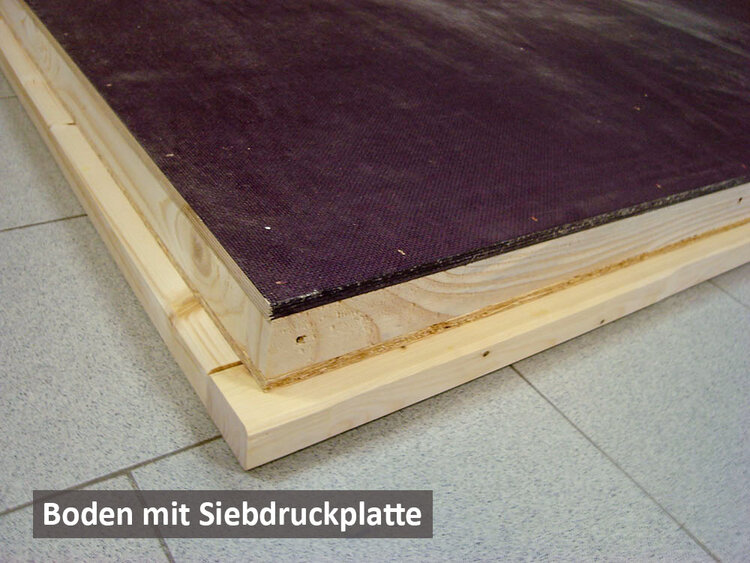
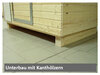
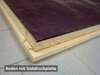
- Floor panel with an approx. 4 cm plinth – protection against damp and cold
- External cladding made from Nordic profiled timber (tongue and groove), left in its natural state
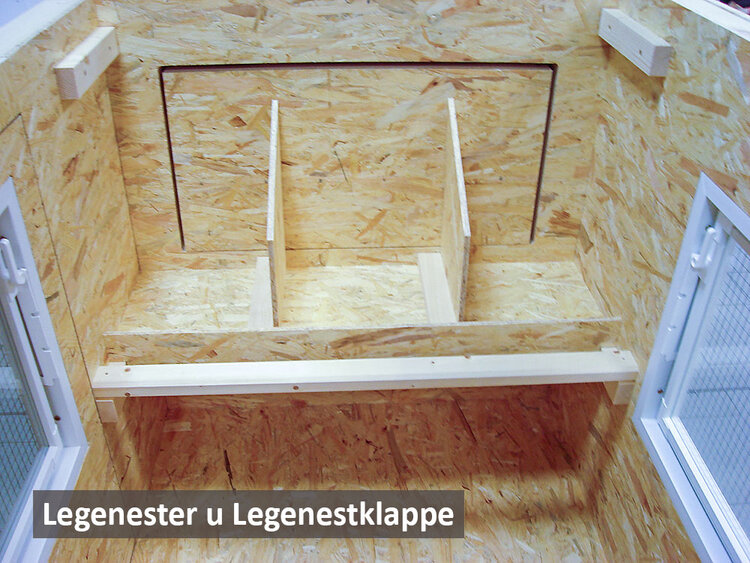
- OSB boards on the floor, roof and walls
- Timber frame construction 50 x 30 mm
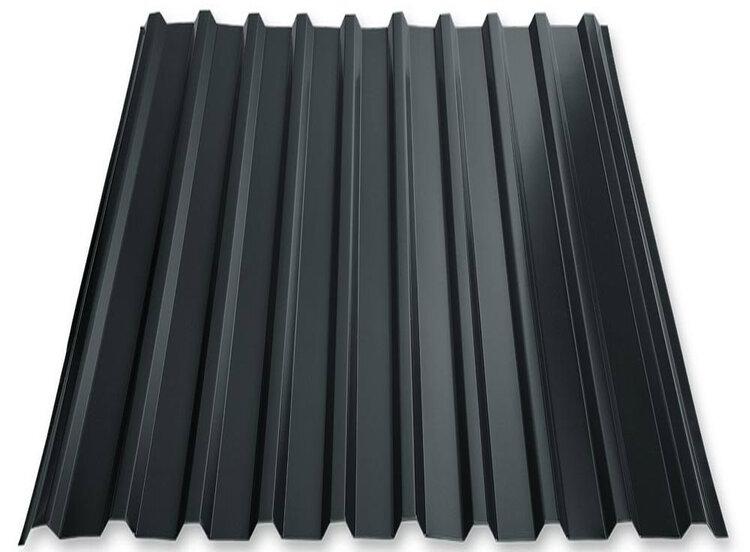
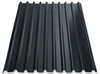
- Roof with trapezoidal sheet metal in brick red
- Tilt-and-turn window, 500 x 500 mm, with marten-proof grilles
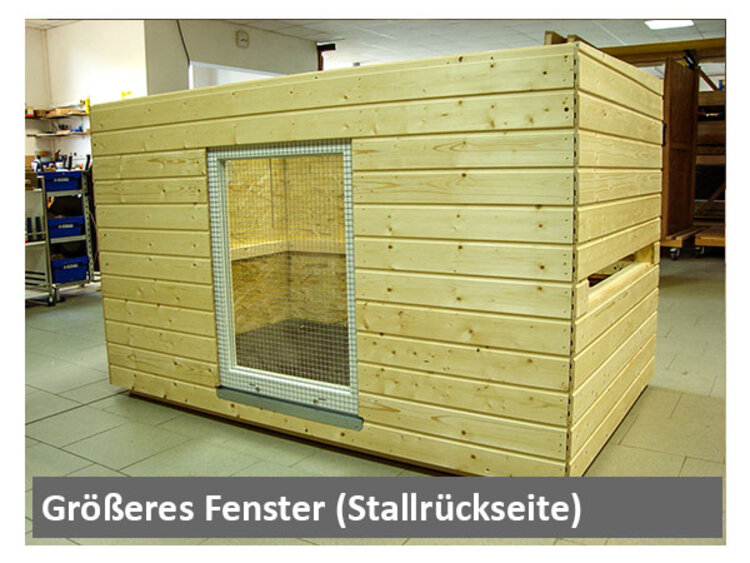
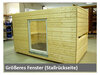
- Additional tilt window, 600 x 500 mm, with grilles on the rear
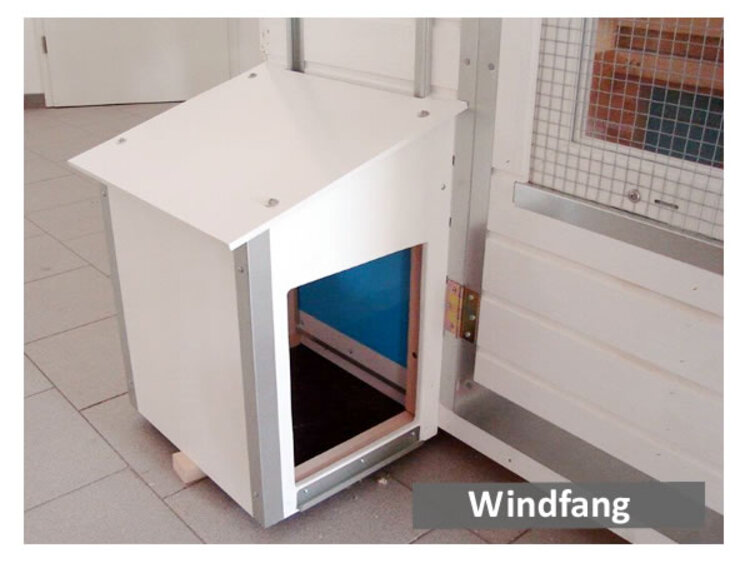
- Chicken flap, 24 x 30 cm, with vertical slider
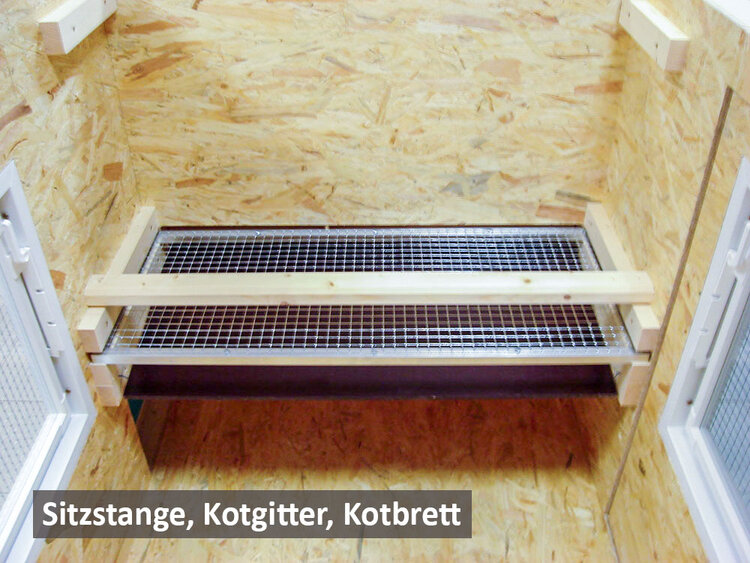
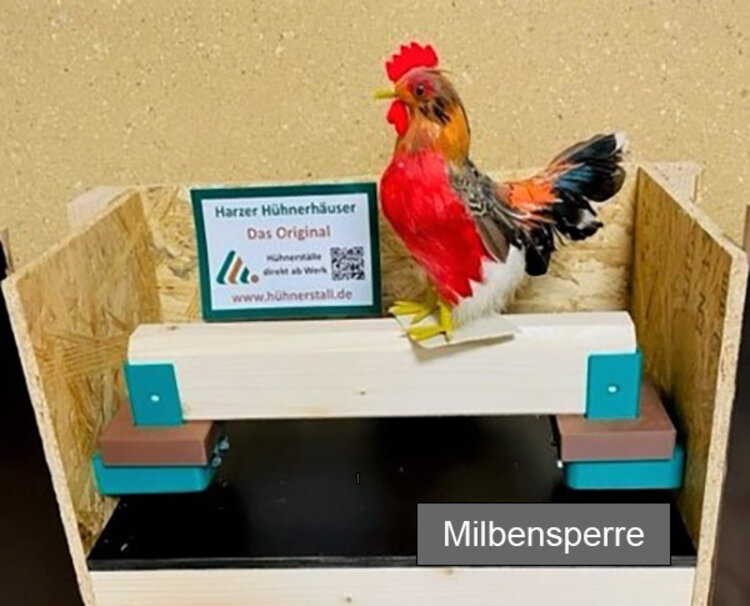
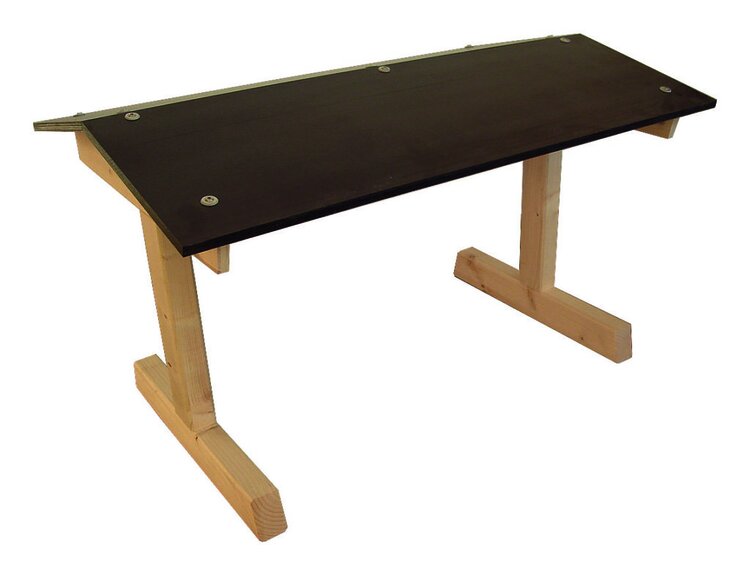
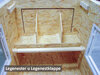
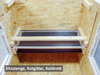
- Laying nests, perch, chicken ladder and removable droppings tray included
- Assembly by two people in approx. 1–2 hours
- All screws and assembly materials included
- Delivery by courier on a disposable pallet, throughout Europe